Kitchen Island or Peninsula in Cannon Hill: What Works in a Narrow Kitchen?
A peninsula is worth testing first when a narrow Cannon Hill kitchen cannot comfortably accommodate circulation around a separate island. An island can work when the measured room allows usable aisles, open appliance doors and seating without blocking a main route. The right kitchen renovation starts with layout options, a realistic island brief and a check of existing traffic bottlenecks. Bring your dimensions to a Cannon Hill design discussion before committing to either shape. Neither option is automatically better; the household and the room decide. [1] [2]
TL;DR
- Peninsula: connected bench, fewer circulation sides, one entry to test.
- Island: separate bench, circulation on all sides, more space to resolve.
- Open doors and occupied stools: part of the footprint.
- Sink, cooktop and power: early trade decisions.
- Best next step: two scaled options and a like-for-like quote.
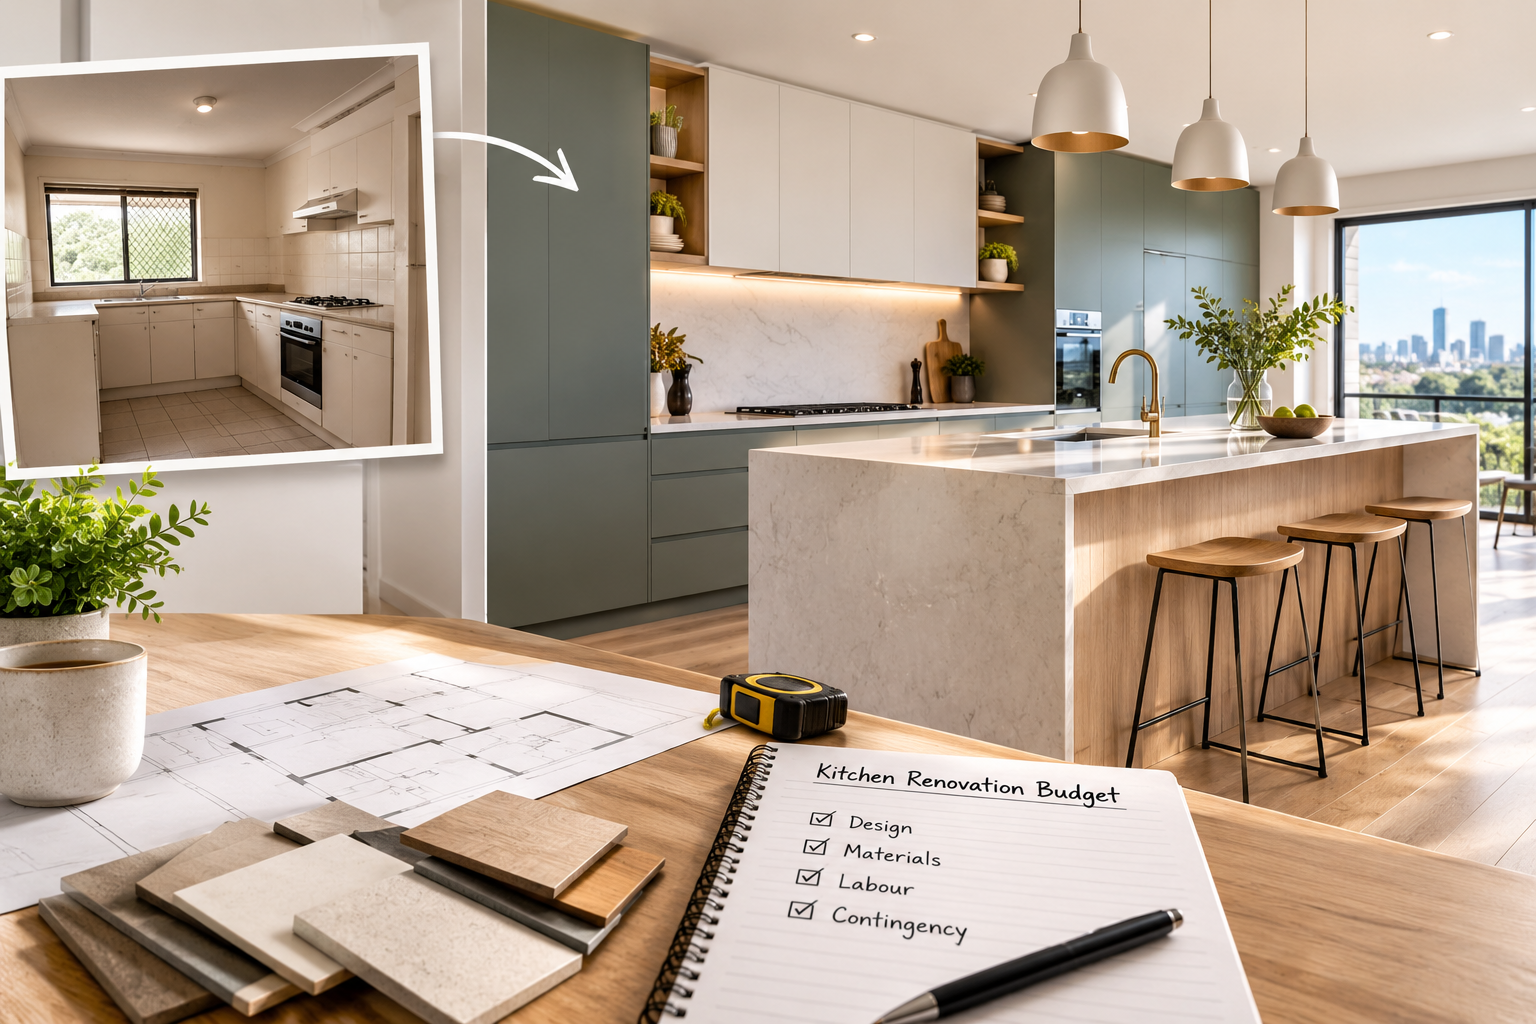
Casey Constructions offers kitchen renovation planning from its Cannon Hill base and a free on-site measure and quote. Use a showroom conversation to compare your priorities with kitchen design examples, then review layout alternatives and budget planning before selecting cabinetry. Bring a simple floor plan, appliance model numbers and a list of the movements that currently frustrate you. This gives the consultation something concrete to solve instead of beginning with a favourite photograph.
Island versus peninsula: the practical difference
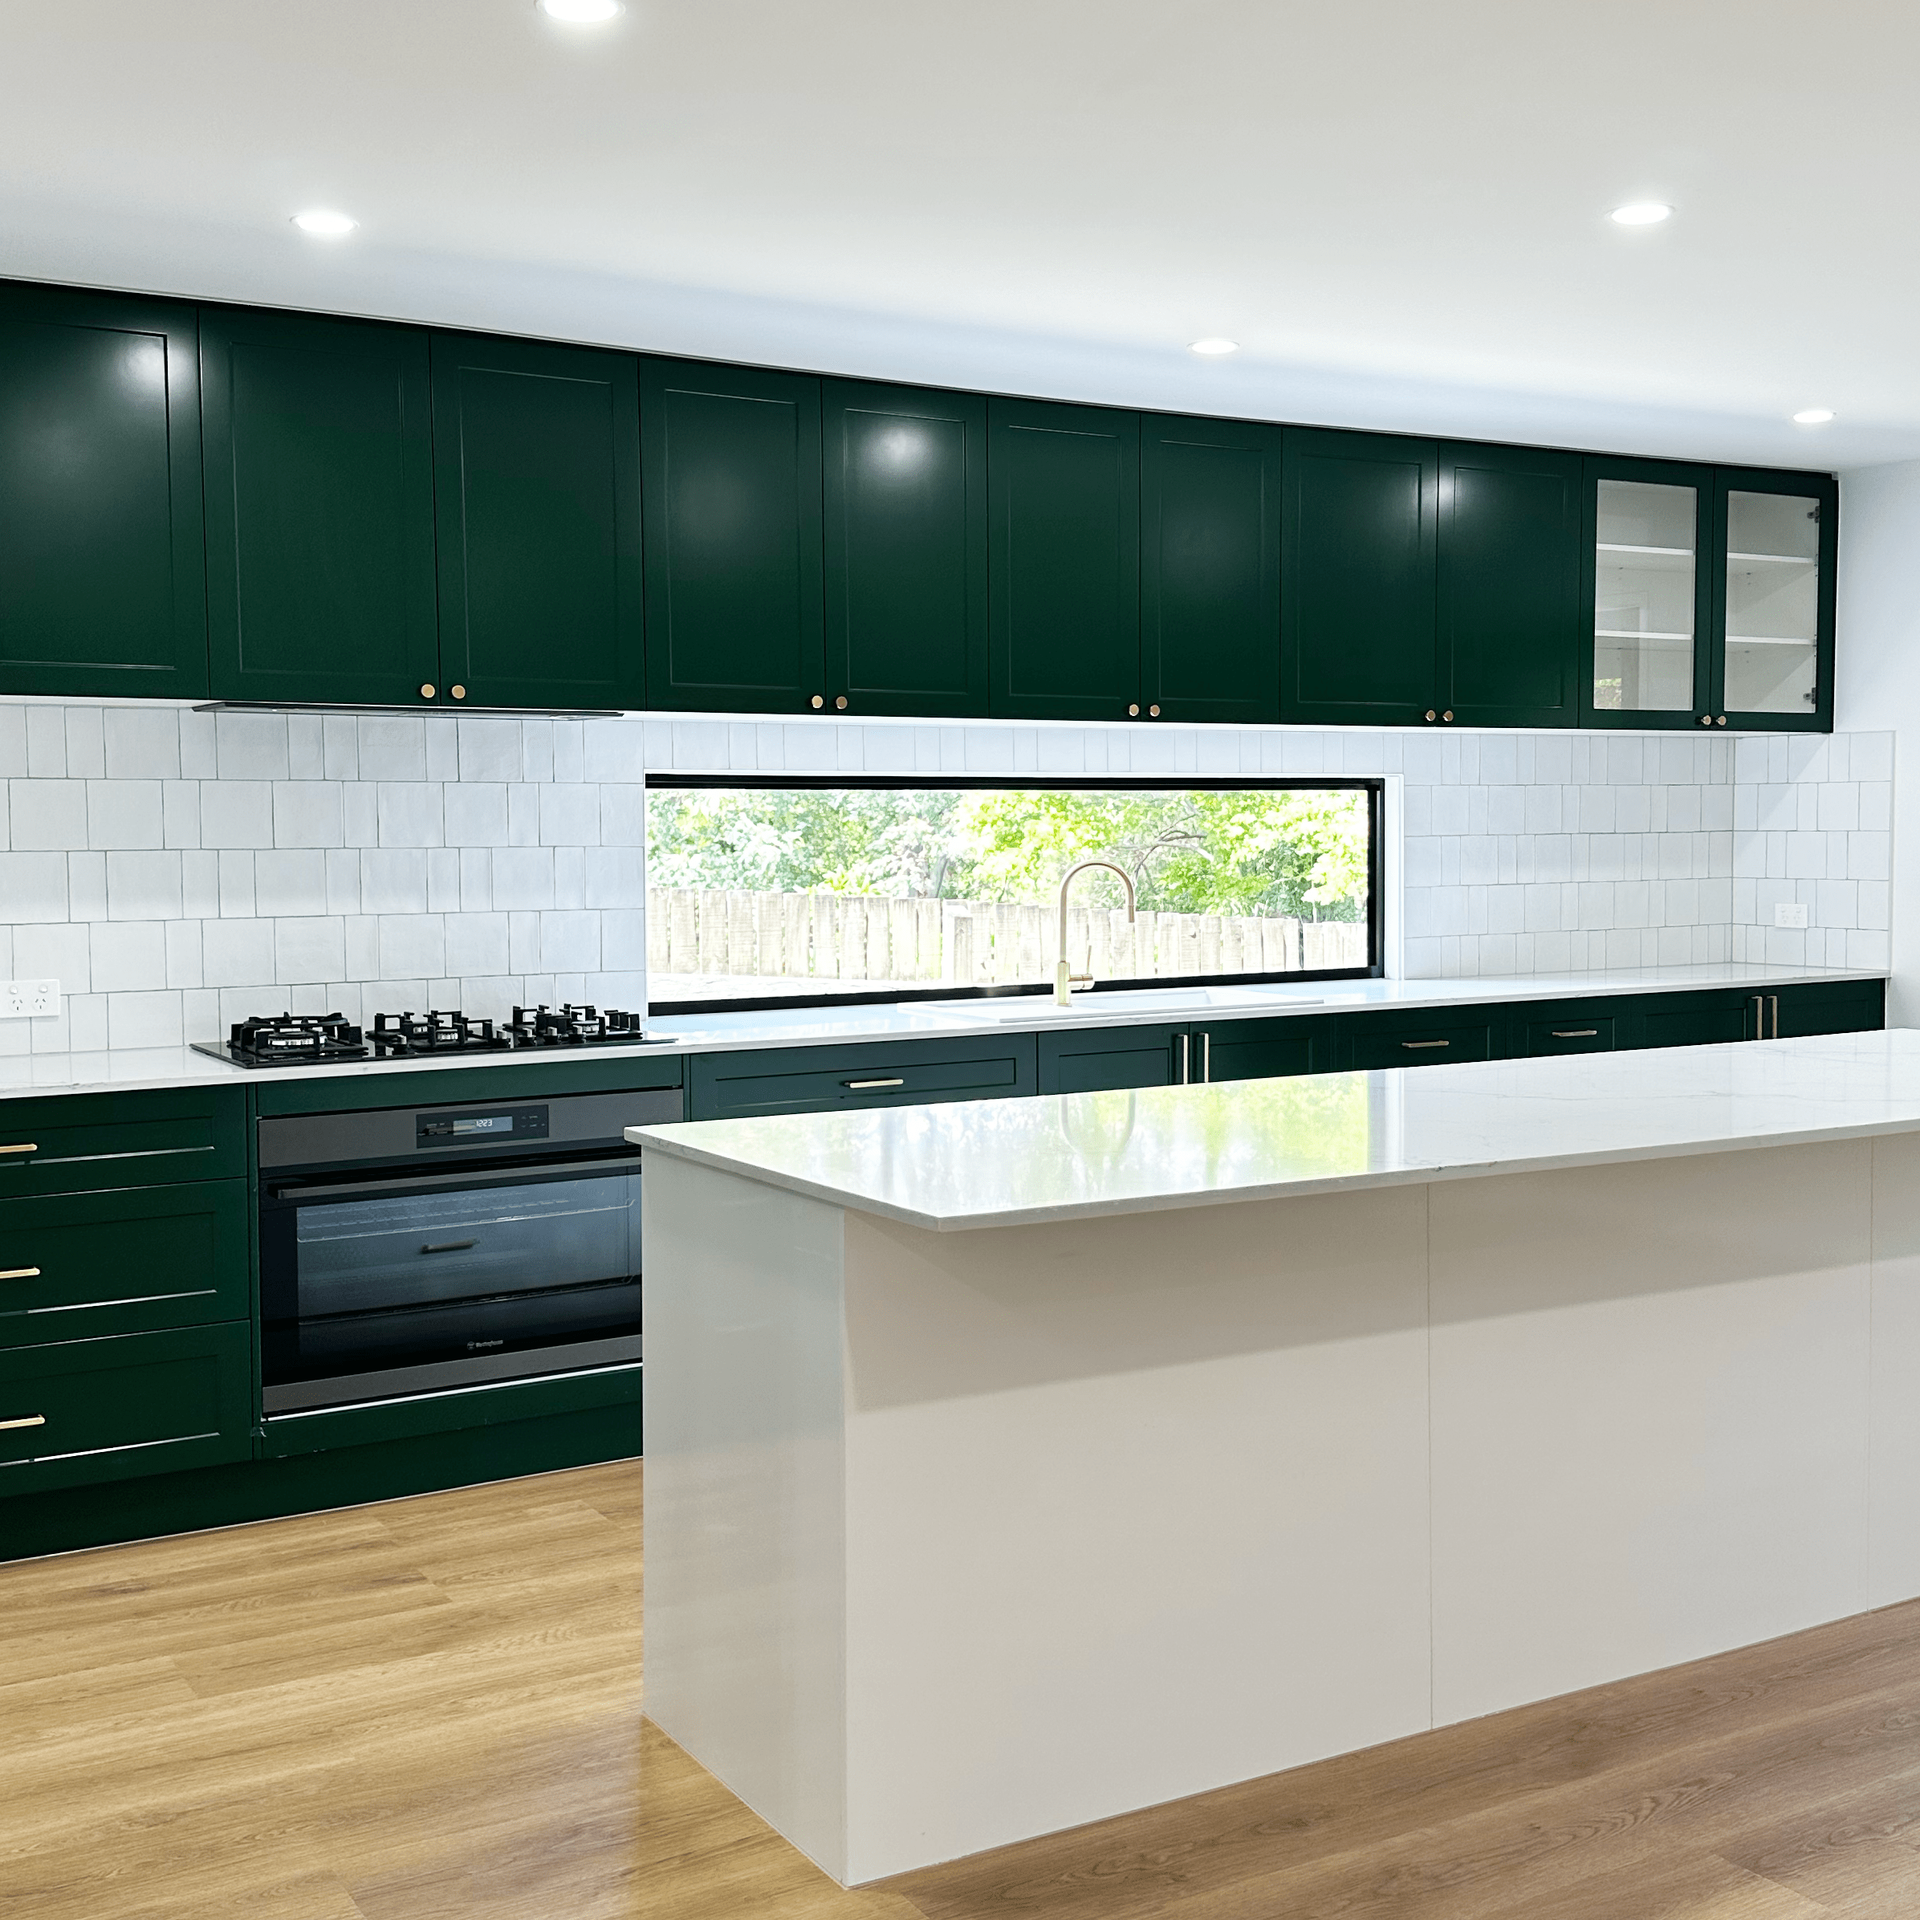
An island is freestanding; a peninsula connects to a wall or another cabinet run at one end. In kitchen layout planning, that connection can remove the need for a passage at the attached end, but the remaining entry still needs careful testing. A separate kitchen island offers more ways around the bench, while a peninsula can define the edge of open-plan living. For your kitchen renovation design, assess these effects against the circulation problems you want to fix rather than treating either shape as a guaranteed space saver.
| Decision | Island | Peninsula |
|---|---|---|
| Connection | Freestanding | Attached at one end |
| Circulation test | All sides and both ends | Working aisle and entry opening |
| Seating risk | Stools against passing traffic | Stools or end panel at the entry |
| Storage challenge | Services within the bench | Corner access at the junction |
| Useful alternative | Smaller preparation-only island | Shorter return without seating |
Measure the whole room, not the bench
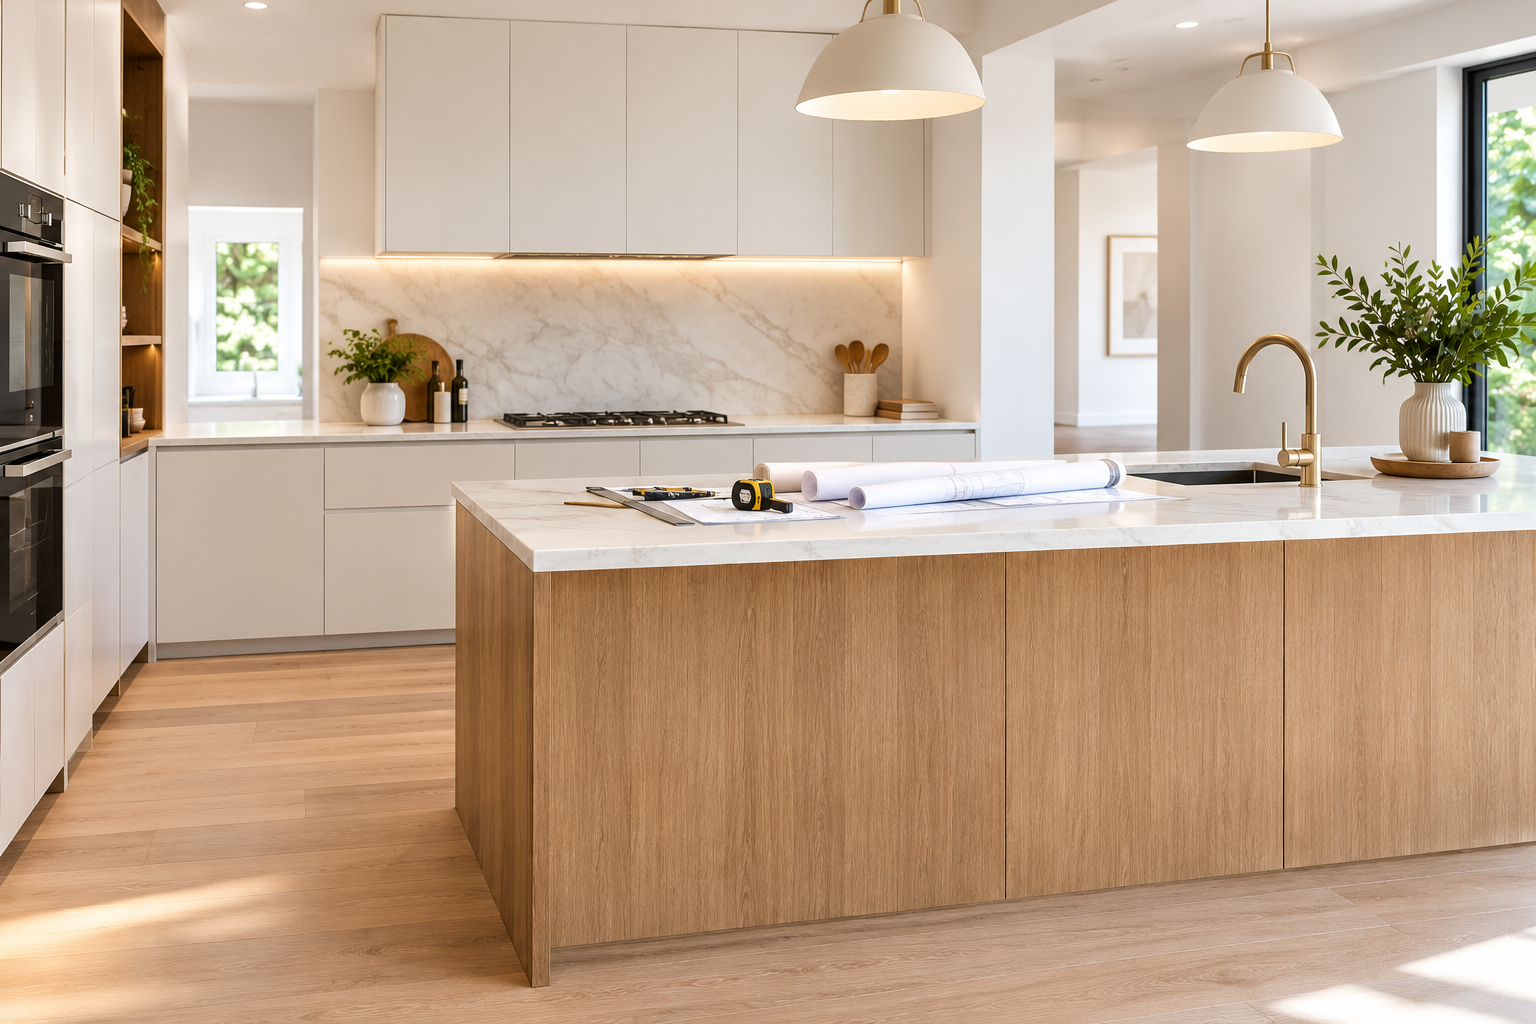
Start your kitchen renovation brief with finished wall-to-wall dimensions, door swings, windows, columns and the depth of existing appliances. Comparing kitchen layouts becomes more useful when a drawing shows handles, end panels and benchtop projections. For island planning, mark the proposed footprint on the floor with removable tape, then walk the routes you use to reach the fridge and dining area. A layout reconfiguration may also change the relationship with adjoining living spaces. Accurate measuring is a planning step, not a substitute for a final site measure. [1]
Consider a hypothetical cross-section: a 600 mm cabinet run, a 1,000 mm aisle, an 800 mm island and another 1,000 mm passage already total 3,400 mm. This arithmetic is a space-budget example, not a recommended clearance or compliant design. Your kitchen design still needs allowance for appliance integration, the actual room layout and household circulation. Before requesting a measured quote, check how much usable passage remains with a dishwasher open or someone seated. Individual mobility needs can change the answer substantially. [2]
Test appliance doors and moving people
Draw the fridge, oven and dishwasher in their open positions before signing off a new kitchen layout. A nominal appliance width does not describe its operating envelope: manufacturer documentation can include panel, cavity, service and door-swing conditions. Integrated kitchen appliances should therefore be selected early enough for trade coordination. Include their exact model numbers in the kitchen renovation scope and your budget allowance. Also test two activities together, such as loading the dishwasher while another person takes food from the fridge. Fisher & Paykel's guide illustrates why specifications are model-specific. [3]
Balance seating, storage and everyday reach
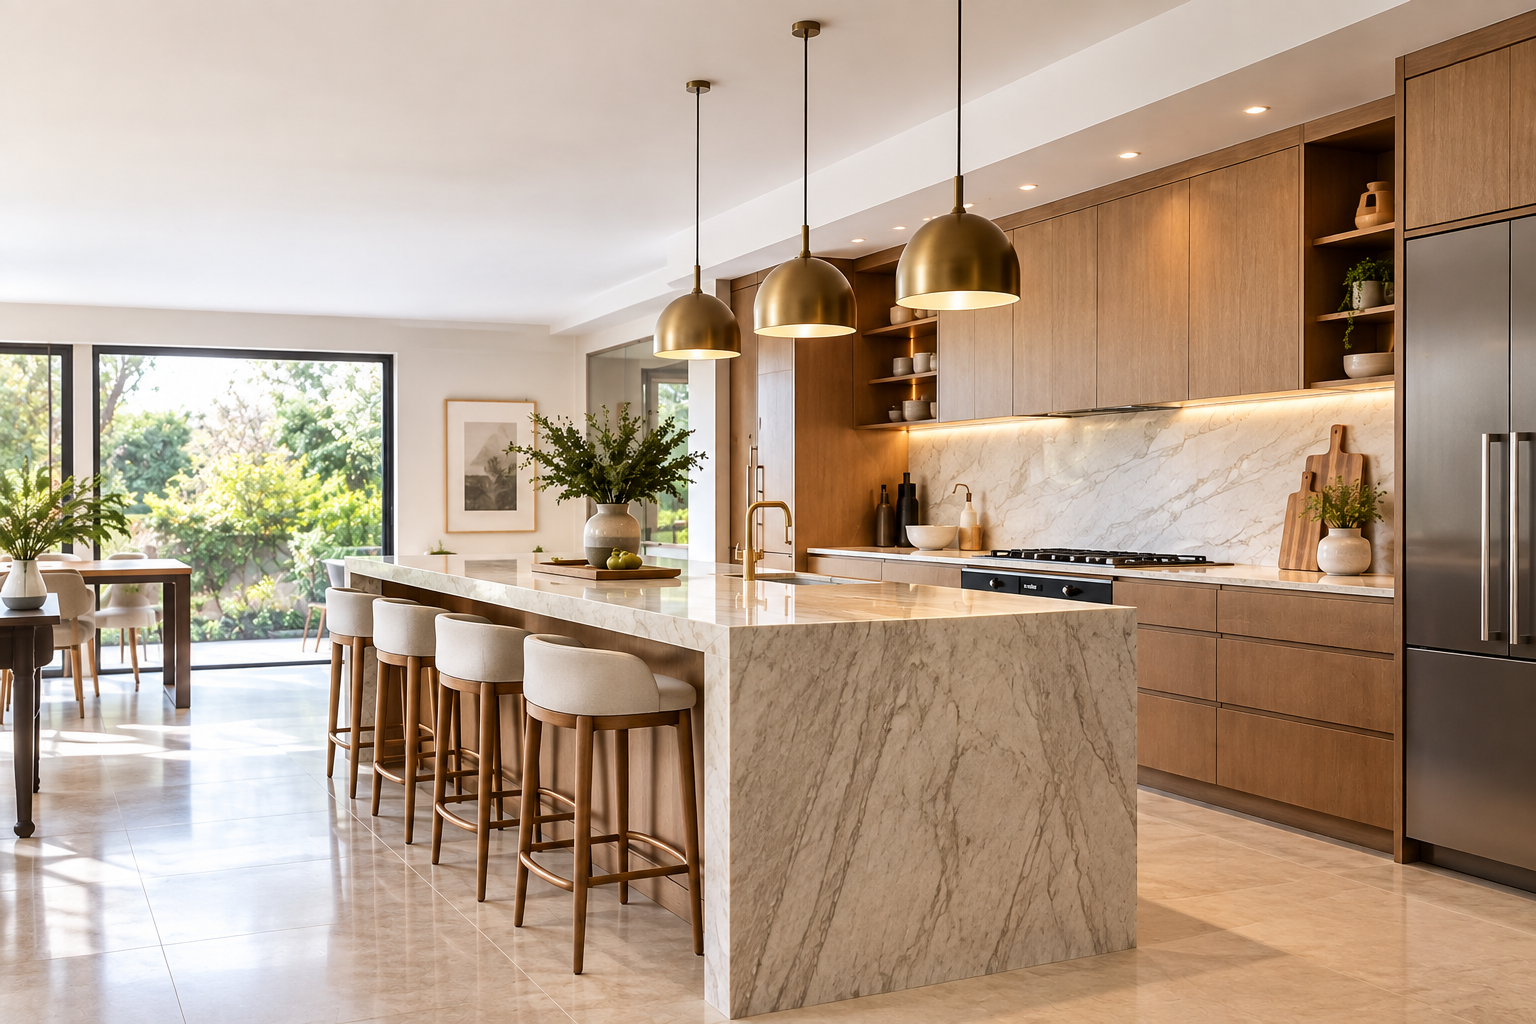
For a narrow kitchen renovation, decide whether bench seating will replace a table or simply duplicate it. Kitchen island seating needs room for knees, occupied stools and people getting in and out; a peninsula needs the same real-life test. Compare the connection to dining with the wider layout options before sacrificing storage. During a design consultation, discuss each user's reach and whether anyone needs a seated preparation area. Adaptable design responds to people rather than a single standardised body size, and accessibility requirements need individual assessment. [2]
Count useful storage rather than cabinet fronts when reviewing kitchen layout choices. Drawer organisers can make utensils easier to locate, and full-extension pantry pull-outs can improve visibility of stored food; Blum provides examples of both approaches. For island features, allow for the volume occupied by a sink, bins or appliance services. A practical kitchen renovation might gain more from organised perimeter storage than a larger central bench. Compare the cost of the cabinetry package and long-term kitchen functions, including the reach into a peninsula corner. These product examples do not imply Casey specifies a particular brand. [4] [5]
Decide what the bench needs to do
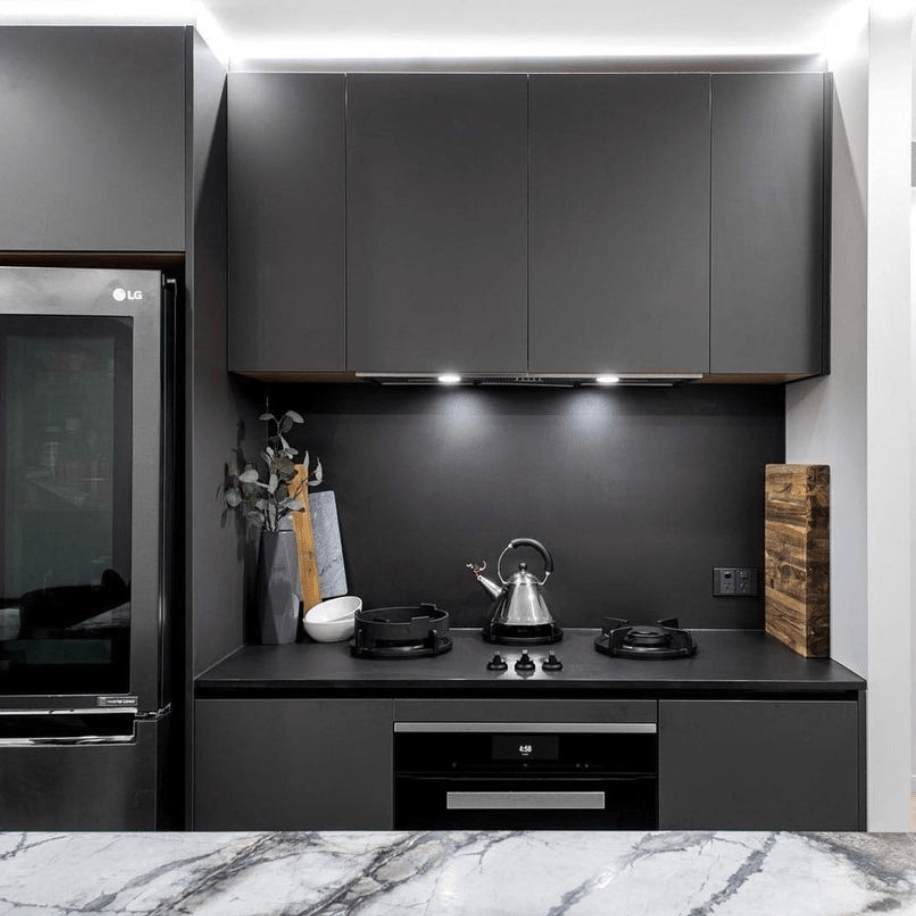
A preparation-only bench, sink bench and cooking bench create different kitchen renovation scopes. An island with integrated appliances can require more planning beneath the floor and above the ceiling than an uninterrupted worktop. Casey's kitchen sink relocation guide explains the questions to raise with a plumber, while the kitchen trades guide helps frame coordination. Put these decisions into the renovation budget before approving joinery. In Brisbane, plumbing categories depend on the work; a licensed plumber should confirm whether it is minor, notifiable or permit work. Electrical contractor licensing also needs checking. [12] [13]
Moving a cooktop changes the appliance planning brief because extraction must be considered alongside the bench. Your Home recommends that kitchen extractor fans discharge outdoors rather than into roof cavities. For your kitchen renovation, resolve the duct route and trade responsibilities early. Treat pendants and task lighting separately when planning open-plan kitchen spaces, so the working surface is not left in shadow. Include lighting and electrical work in the quoted scope. Compare appliance energy and water labels where applicable, and use a licensed electrician for power points and electrical connections. [6] [7] [8] [14]
Check the actual Cannon Hill property
Casey is based at 53 Southgate Avenue in Cannon Hill, making an in-person kitchen planning discussion a practical starting point for local owners. The kitchen renovation service should still be scoped to your address rather than assumptions about all homes in the suburb. Before opening the kitchen to living areas, check the property's planning information and ask a certifier about the proposed work. Layout reconfiguration involving a wall deserves a different investigation from cabinet replacement. Include the relevant design and building specialists early if heritage, character or structural questions arise. [9] [10] [11]
Before pulling apart an older room for a kitchen renovation, raise concealed-material risks with the renovation trades. Queensland guidance identifies possible asbestos in older kitchen wall sheeting and beneath vinyl flooring; appearance alone cannot settle the question. Record any investigation, access and removal arrangements in the project budget. If layout changes expose a floor or wall, address that risk before work starts rather than treating it as a cabinetry detail. Share available property records during your site consultation. A Cannon Hill address does not establish the building's age or prove that asbestos is present. [15]
Compare materials and the complete quote
Choose the benchtop for the actual kitchen design, including joints, edge details, support and care requirements. When comparing island features with kitchen finish ideas, confirm the exact material rather than relying on a broad marketing label. Queensland prohibits the manufacture, supply, processing and installation of engineered-stone benchtops, panels and slabs within the regulated definition, subject to applicable exemptions; legacy material has specific rules. Ask the relevant trades how an existing top will be handled. Include safe recovery or recycling opportunities in the renovation scope and budget where suitable. [16] [17]
A peninsula is not automatically cheaper once corners, panels, services and the full finish schedule are priced. Request the same kitchen renovation scope for both options and compare budget inclusions line by line. Identify appliances and island fittings, trade work, demolition, making good and exclusions separately. QBCC recommends like-for-like quote comparisons and appropriate contract documentation. If a later layout change affects the price or completion date, record the agreed variation in writing through the contract process. A cheaper cabinet-only figure should not be mistaken for the complete renovation cost. [18] [19] [20]
Your layout decision checklist
- Finished room dimensions and fixed obstructions.
- Scaled island and peninsula alternatives.
- Fridge, oven and dishwasher open-door outlines.
- Occupied stools and the route to the dining table.
- Storage inventory, bin access and corner reach.
- Sink, cooktop, lighting and power requirements.
- Property checks, trade advice and any approval pathway.
- Identical inclusions, exclusions and variation process for both quotes.
Frequently asked questions
Is a peninsula better than an island in a small kitchen?
It can be, when the attached end removes an unnecessary passage and the entry remains usable. In small kitchen layout planning, test the peninsula against a smaller preparation island and a layout without a central bench. The best kitchen renovation preserves everyday movement and useful worktop space. Compare traffic bottlenecks using a scaled drawing, then bring both alternatives to a measured design discussion. A peninsula that traps people at one opening has not solved the circulation problem.
What clearance should I allow around a kitchen island?
There is no single number in this guide that establishes suitability or compliance. Your kitchen layout must account for the people using it, opening doors, seating and appliance instructions. During kitchen renovation planning, separate passing space from working space and draw integrated appliance requirements explicitly. Trade advice and a site measure help resolve the final dimensions. Where accessibility matters, individual reach, turning and seated-use requirements should inform the design rather than a generic online rule. [2] [3]
Should I put the sink or cooktop on the island?
Choose the position only after checking services and the way you prepare meals. A clear kitchen island worktop can be useful for preparation, while a sink consumes cabinet space and a cooktop introduces extraction questions. For your kitchen renovation, review sink relocation considerations, obtain trade input and include the full service work in the budget. A drawing that omits pipes, ducting or electrical connections is not enough to decide feasibility. The plumber and electrician should confirm their parts of the proposal. [6] [12] [14]
Do I have to remove a wall to fit an island?
No. Start with alternative kitchen layouts inside the existing room and test whether a smaller bench or peninsula meets the brief. If opening the living area remains the preferred option, your kitchen renovation needs a site-specific review of structure and approvals. Discuss reconfiguration constraints with the appropriate building specialists before demolition. Council's property and renovation guidance provides a starting point, but the approval pathway depends on your address and proposed works. A larger opening should solve a genuine household need. [9] [10] [11]
Plan your Cannon Hill kitchen with Casey
Bring your room measurements, appliance shortlist and two layout sketches to Casey Constructions for a Cannon Hill kitchen consultation. The team can discuss your kitchen renovation, compare layout options and arrange a free on-site measure and quote. Use existing kitchen imagery to explain the look you like, then agree the budget priorities that matter most. The aim is a kitchen that supports cooking, storage and family movement in your actual home, with the design and scope clear before construction begins.
Recommended reading
References and sources
- IKEA Australia: Kitchen planning service. Supports: Accurate measurements, household requirements and a documented planning brief.
- Australian Government, Your Home: The liveable and adaptable home. Supports: Individual reach, workspaces, legroom and adaptable kitchen design.
- Fisher & Paykel: Integrated Heat Pump Dishwasher Planning Guide, DW60U4EI3, February 2026. Supports: Model-specific cabinetry, panels, services and door-swing requirements; not universal installation guidance.
- Blum Australia: ORGA-LINE range. Supports: Drawer organisation and access to utensils; manufacturer product examples.
- Blum Australia: SPACE TOWER overview. Supports: Full-extension pantry pull-outs and visibility; manufacturer product examples.
- Australian Government, Your Home: Ventilation and airtightness. Supports: Extraction, outdoor discharge and ventilation planning.
- Australian Government, Your Home: Lighting. Supports: Task lighting, shadows and glare at work surfaces.
- Australian Government, Your Home: Appliances and technology. Supports: Energy and water labels when comparing kitchen appliances.
- Brisbane City Council: Residential projects. Supports: Address-specific zones, overlays and project approval checks.
- Brisbane City Council: Heritage and character properties. Supports: Differences between heritage and character controls and checking a property report.
- Brisbane City Council: Extensions, raising or renovations. Supports: Seeking certifier advice for proposed renovation work.
- Brisbane City Council: Plumbing and drainage. Supports: Licensed plumbing, notifiable work and permit-work categories.
- Electrical Safety Office Queensland: Electrical licence search. Supports: Checking the electrical contractor licence before work.
- Electrical Safety Office Queensland: Don't do your own electrical work. Supports: Licensed installation or relocation of power points and electrical connections.
- Queensland Government, Asbestos: Homeowners: Look, check and prepare. Supports: Potential asbestos in older kitchen wall sheeting and flooring; investigate before disturbance.
- Workplace Health and Safety Queensland: Ban on Engineered Stone: Protecting Workers' Health. Supports: Prohibited engineered-stone benchtops and controlled work on legacy material.
- Australian Government, Your Home: Waste minimisation. Supports: Planning safe reuse, recycling and material recovery before demolition.
- Queensland Building and Construction Commission: Seeking and comparing quotes. Supports: Comparing identical scope, materials and timelines.
- Queensland Building and Construction Commission: Contracts and agreement types. Supports: Appropriate written contract and documented scope.
- Queensland Building and Construction Commission: Contract variations. Supports: Recording agreed changes, cost and time effects in writing.