Is Your Kitchen Layout Holding Your Home Back? When It’s Time to Reconfigure
Blog Overview
The Hidden Bottleneck: Why an outdated layout compromises functionality, flow, and everyday lifestyle far more than cosmetic wear.
Signs It’s Time to Reconfigure: Clear indicators, from appliance traffic jams to poor zoning, that signal your floor plan needs structural change.
The Principles of Spatial Flow: How reimagining the classic working triangle into modern culinary zones elevates daily living and entertaining.
Seamless Indoor-Outdoor Integration: Designing purposeful spatial layouts tailored specifically to Queensland's quintessential alfresco architecture.
The Casey Constructions Standard: Why bespoke planning, premium craftsmanship, and architectural execution unlock long-term lifestyle and capital value.
Beyond the Benchtop: When Your Floor Plan No Longer Serves You
The kitchen has quietly outgrown its original mandate. No longer tucked away as a utilitarian service area, it stands as the undisputed social, culinary, and architectural anchor of the modern Australian home. Yet, in many prestigious properties, a fundamental disconnect persists: stunning stone benchtops, designer pendant lighting, and state-of-the-art European appliances remain trapped inside awkward, compartmentalised floor plans designed for a completely different era.
When a layout fails to support how you live, host, and move, cosmetic updates can only do so much. A fresh coat of paint or upgraded cabinetry cannot solve traffic bottlenecks between the island and the cooktop, nor can it create visual harmony with your outdoor entertaining areas. Recognizing when your kitchen’s structural footprint is actively working against you is the first step toward true transformation.
At Casey Constructions, we believe luxury is defined not merely by finishes, but by effortless flow, intuitive proportions, and bespoke craftsmanship. Understanding when to reconfigure your layout ensures your home functions as beautifully as it looks.
The Cost of an Outdated Layout: More Than Just Aesthetics
When homeowners consider upgrading, the initial inclination is often cosmetic: swapping out dated splashbacks, replacing joinery fronts, or updating tapware. However, when the underlying flow is compromised, surface-level renovations simply mask structural inefficiencies.
An ineffective floor plan introduces subtle, persistent friction into everyday routines. You might find multiple people colliding during morning preparations, or notice that cooking isolates the host entirely from guests relaxing in the adjoining living area. Over time, these spatial frustrations detract from the pleasure of being in your own home.
Investing in premier custom kitchen renovations Brisbane families love requires looking beyond the veneer. True architectural luxury begins with spatial harmony. When storage is illogical, prep space is fragmented, or pathways intersect awkwardly with high-heat cooking zones, the room ceases to feel serene. Reconfiguring the physical footprint re-establishes order, delivering a culinary space that supports modern entertaining while enhancing overall property value.
Five Telltale Signs It Is Time to Reconfigure Your Floor Plan
Determining whether to work within your existing boundaries or take down walls to start afresh comes down to how your space behaves under daily use. Here are five clear indications that your kitchen’s structural blueprint is ready for a complete redesign.
The Broken Work Triangle and Cramped Clearance
The historic "kitchen work triangle", connecting the refrigerator, sink, and cooktop, was devised for solitary cooks. Modern households, by contrast, demand collaborative zones. If opening the dishwasher door cuts off access to the main sink, or opening the refrigerator obstructs the primary thoroughfare, your layout has exceeded its functional limit. Professional custom kitchen renovations Brisbane homeowners seek must provide generous clearances, dedicated prep stations, and unimpeded circulation routes.
Isolation from Living and Entertaining Areas
Traditional homes were built with walled-off, compartmentalised rooms designed to hide cooking mess. Today, entertaining is participatory. If you find yourself separated from dinner guests or unable to keep an eye on family activities in the lounge, your floor plan is actively working against contemporary living. Reconfiguring to an open or broken-plan design fosters intuitive connection across adjacent living spaces.
Chronic Shortage of Usable Bench Space
Having bench space is not the same as having usable, contiguous workspace. Corner cooktops, awkwardly positioned tall pantries, and scattered mini-surfaces create visual clutter while leaving no room for multi-course meal preparation. A refined reconfiguration reallocates bench space intentionally, providing sweeping expanses of engineered stone, quartzite, or porcelain alongside integrated prep sinks.
Insufficient or Ineffective Natural Lighting
Dark prep corners under heavy overhead cabinetry diminish the sensory experience of cooking. Often, an outdated perimeter layout blocks window sightlines, casting shadows where precision lighting is needed most. Reworking the room orientation allows sunlight to flood the primary work surfaces and highlights architectural joinery details.
Clutter Caused by Obsolete Storage Placement
Deep, inaccessible base cupboards and fragmented pantries lead to disorganised storage and crowded countertops. Modern luxury cabinetry integrates custom pull-out larders, internal drawer organisers, concealed appliance garages, and bespoke butler’s pantries. When your layout cannot accommodate modern integrated storage, it is time for a purposeful structural overhaul.
The Modern Anatomy of Flow: From Work Triangles to Dedicated Zones
The evolution of luxury kitchen design has shifted from rigid geometric rules to intuitive zoning. When partnering with an experienced kitchen renovation company, Brisbane residents rely on spatial planning that centres on five primary activity hubs:
The Prep Zone: Ample counter space flanking an integrated prep sink, with immediate access to waste disposal, cutting boards, and knives.
The Cooking Zone: Cooktops, ovens, warming drawers, and rangehood extraction positioned safely away from main household footpaths.
The Cleaning Zone: Main undermount sinks, twin dishwashers, and compost solutions, ideally tucked slightly out of primary line-of-sight from living zones.
The Storage & Refrigeration Hub: Walk-in or concealed refrigeration, dry goods larders, and wine preservation located near the entry perimeter for effortless unpacking.
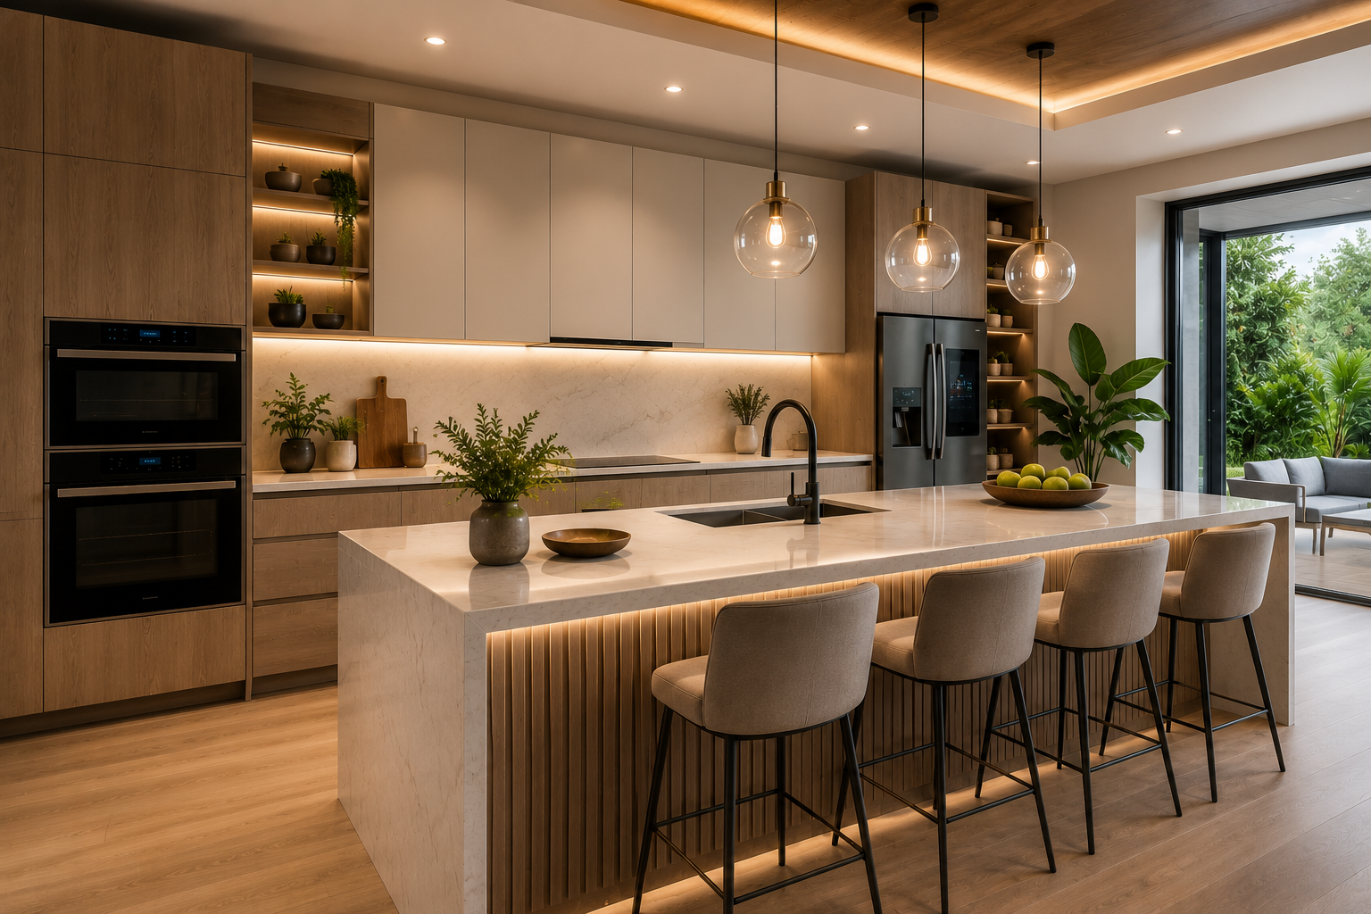
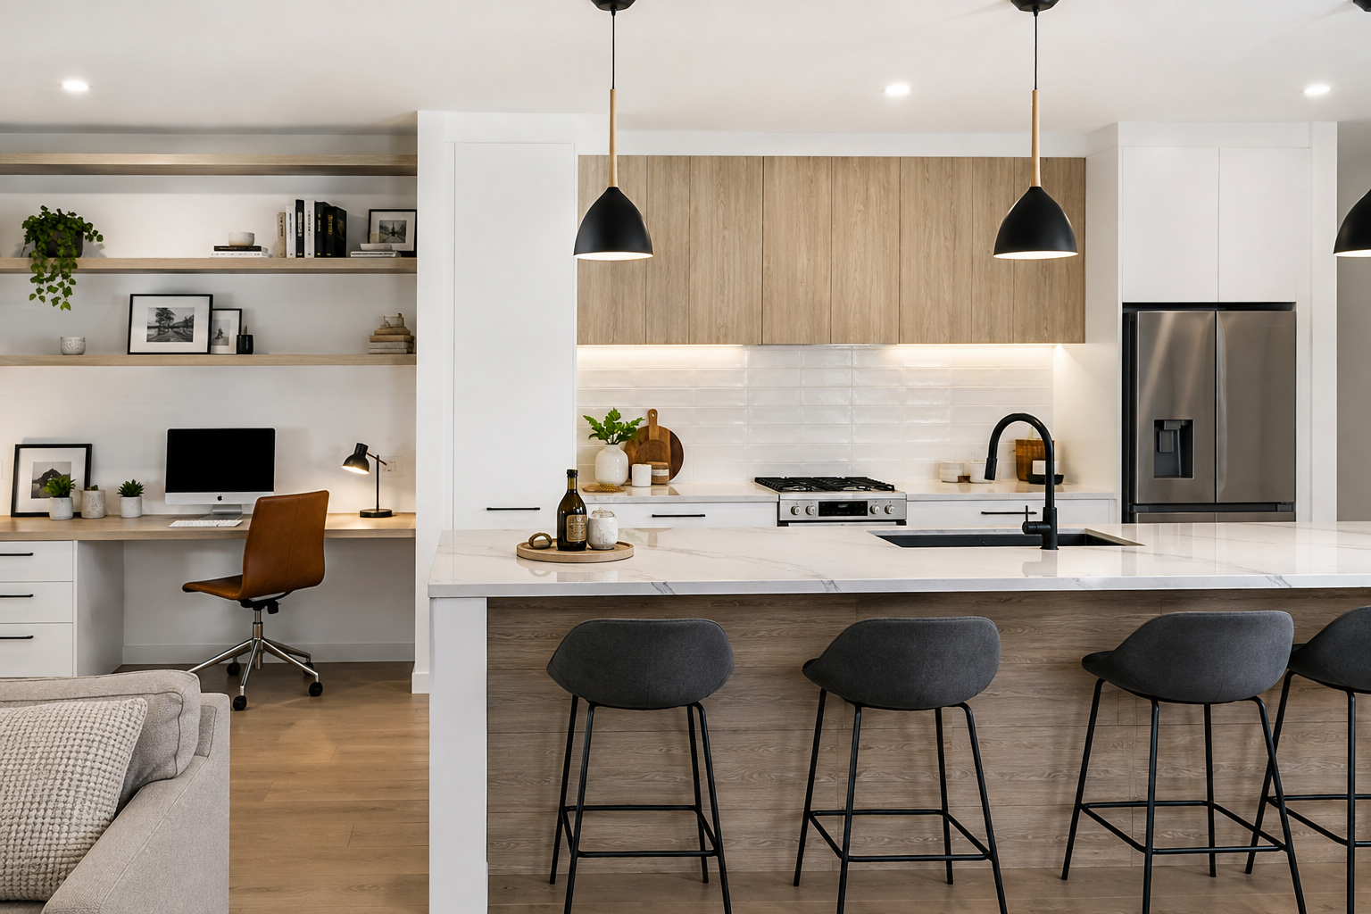
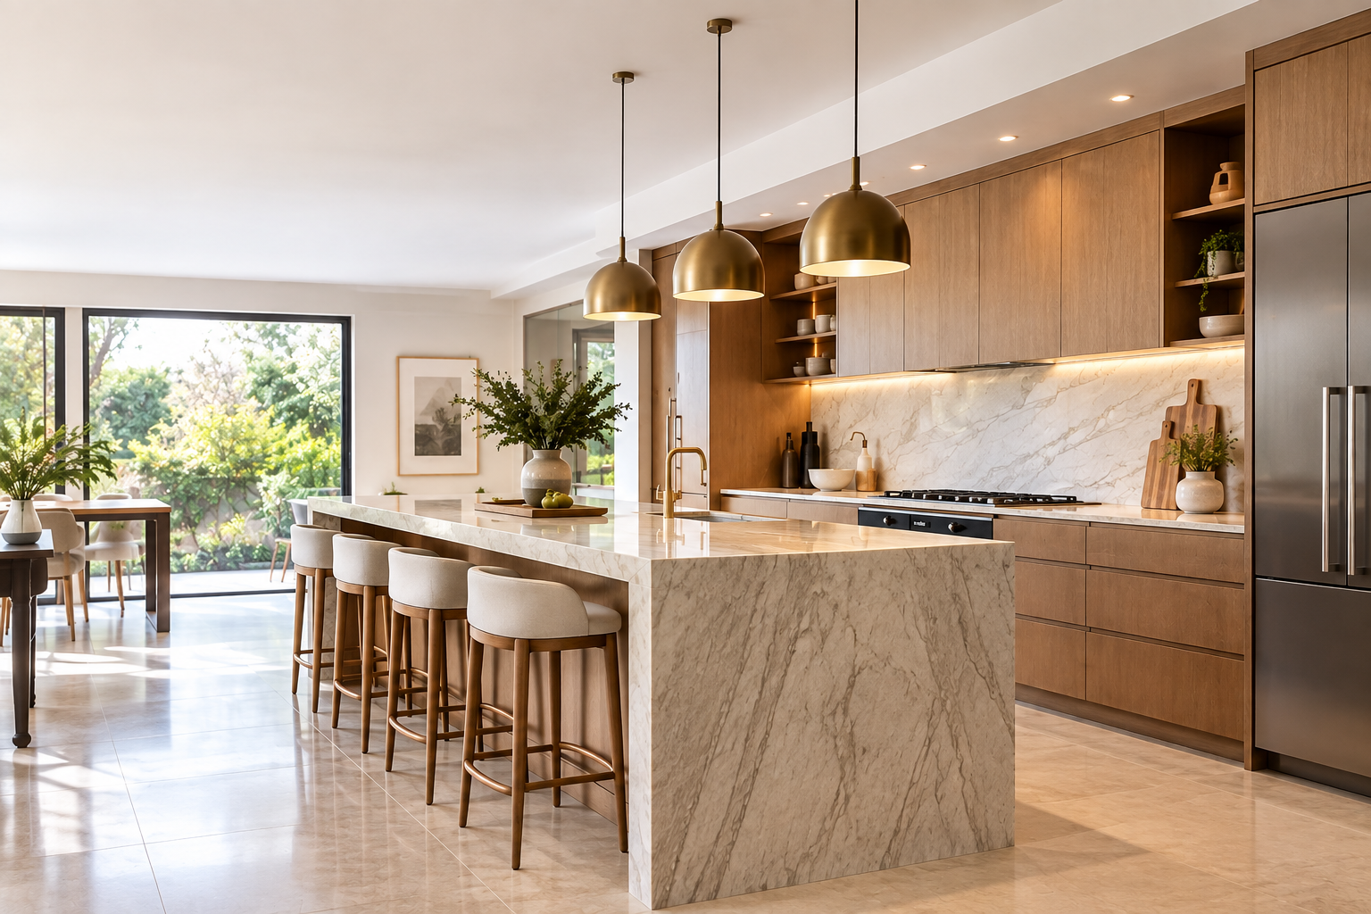
The Social & Entertaining Island: An expansive, waterfall-edge centrepiece that accommodates relaxed seating, concealed power outlets, and understated cocktail stations while keeping guests comfortably clear of hot cooking surfaces.
By defining these distinct hubs, Casey Constructions crafts kitchens that accommodate multiple users at once, making hosting seamless and effortless.
Embracing Queensland Living: Seamless Indoor-Outdoor Harmony
In South East Queensland, interior architecture cannot be designed in isolation from the outdoors. Our climate demands an effortless transition between indoor culinary hubs and alfresco dining spaces.
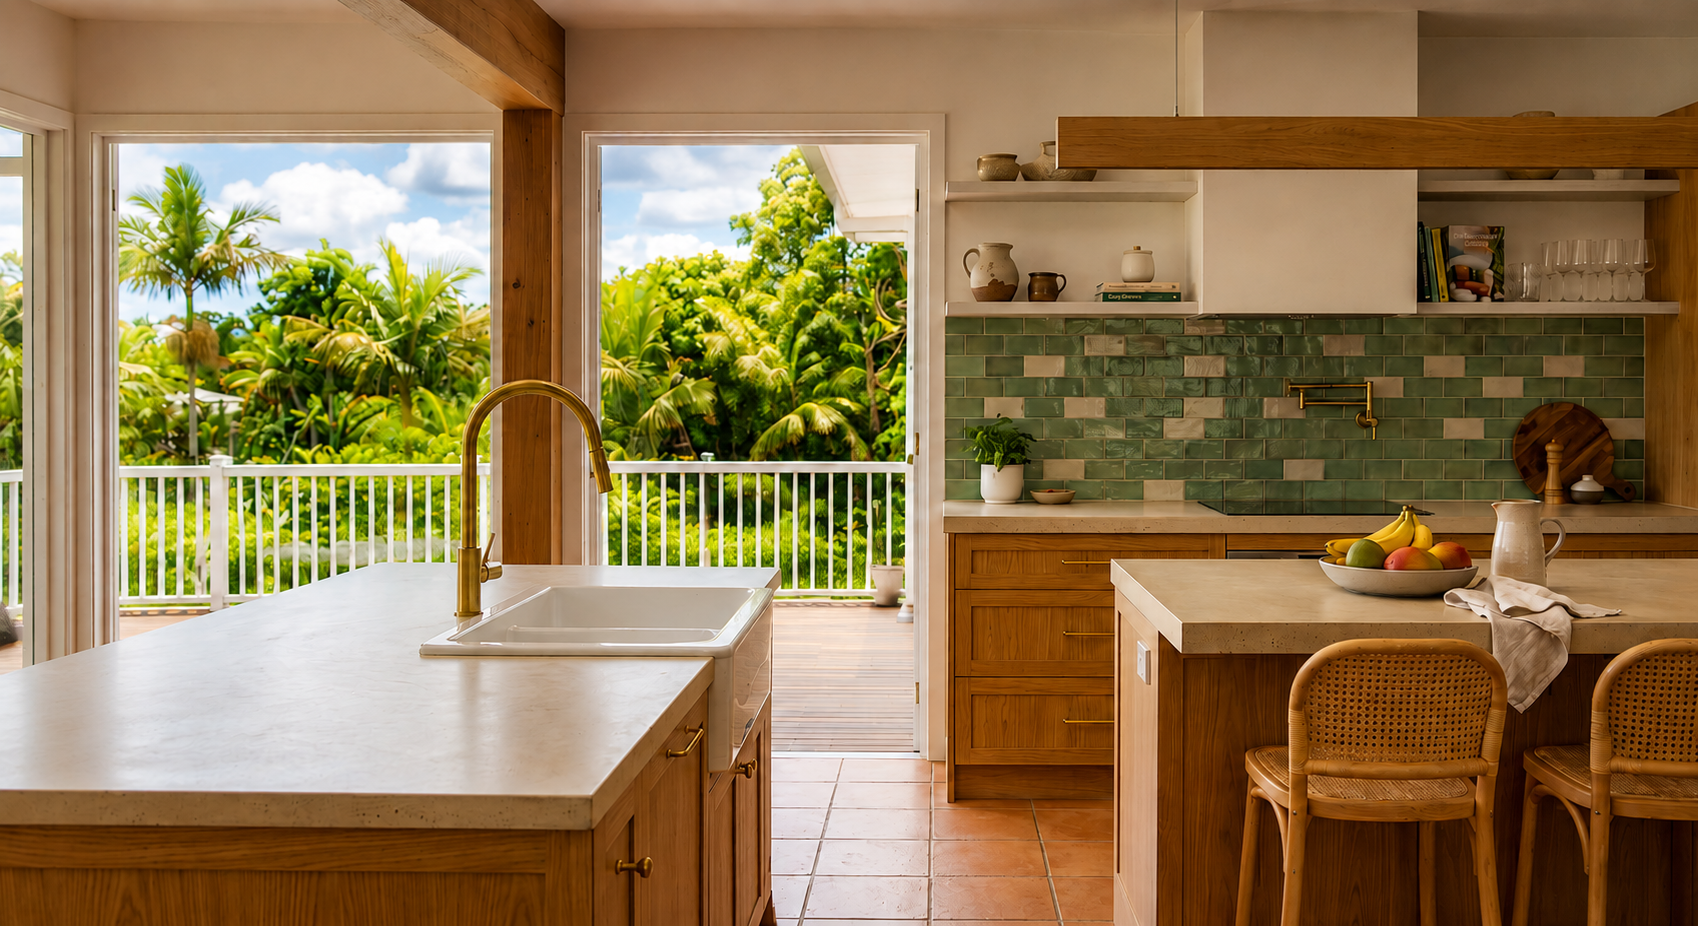
When executing high-end kitchen renovation Brisbane projects, layout decisions frequently involve realigning walls to create bi-fold servery windows, flush-threshold sliding glass panels, and direct sightlines to the pool and outdoor pavilion. An intuitive layout ensures that transferring platters, glassware, and grilled fare between your interior island and external barbecue kitchen is smooth and natural.
When your kitchen’s structural footprint communicates directly with the garden or deck, the apparent footprint of your home expands dramatically. It turns regular weeknight dinners into an open-air experience and makes weekend entertaining an absolute delight.
Architectural Considerations: Removing Walls, Bulkheads, and Service Relocations
Reconfiguring a layout involves far more than simply drawing new lines on a floor plan; it requires skilled structural and services engineering. Moving an island bench or taking down an enclosing wall introduces crucial trade coordination:
Load-Bearing Walls and Steel Beams: Opening up a compartmentalised kitchen often necessitates removing structural walls, requiring certified structural engineering, council approvals, and precision steel installation.
Subfloor Services Relocation: Moving an undermount sink, gas line, or induction cooktop to a central island requires meticulous plumbing, electrical, and drainage coordination beneath the slab or timber subfloor.
High-Capacity Ventilation: Island cooktops demand high-performance, quiet downdraft systems or custom architectural ceiling rangehoods to preserve uninterrupted sightlines.
Acoustic and Spatial Zoning: While open layouts are desirable, careful joinery design helps absorb sound so that dishwashers, rangehoods, and food preparation do not overwhelm adjacent media or lounge spaces.
Navigating these intricacies is why discerning homeowners turn to a licensed, experienced kitchen renovation company Brisbane trusts, ensuring complete structural integrity and flawless finishes from day one.
The Long-Term Return: Elevating Lifestyle and Capital Value
A comprehensive kitchen redesign is a major investment in your home’s architectural equity. While boutique finishes bring immediate visual appeal, it is a brilliant floor plan that delivers long-term satisfaction.
Prospective buyers in the prestige property market immediately register spatial quality. They notice the sweeping sightlines upon entering the home, the effortless access to the butler’s pantry, and the wide walkway clearances that accommodate busy family routines. A thoughtfully planned layout endures across decades, outliving transient decor trends and cementing your home’s stature in the property market.
Partnering with a proven builder ensures that every dollar invested translates into tactile, day-to-day luxury and robust capital appreciation.
The Casey Constructions Difference: Crafting Architectural Excellence
At Casey Constructions, we understand that exceptional kitchens require a balance of thoughtful architectural design, flawless trade execution, and transparent communication. We approach every bespoke renovation with a dedication to timeless elegance and structural precision.
As dedicated kitchen renovation experts Brisbane clients turn to for premier projects, we manage the entire lifecycle of your reconfiguration. From early spatial planning, engineering assessments, and 3D design visualisations through to custom joinery, stone installation, and final handover, our team ensures a seamless build journey. We take pride in transforming disjointed, dated layouts into functional, high-end showpieces tailored precisely to your family’s routine.
Frequently Asked Questions
1. Reconfiguration vs. cosmetic update: how do I choose?
Choose a cosmetic refresh for surface wear like tired doors or dated tiles. If you face colliding appliances, bottlenecked traffic, or fragmented prep surfaces, a layout reconfiguration is essential.
2. Can load-bearing walls be removed for an open-plan layout?
Yes. Removing load-bearing walls requires structural engineering design, certified steel beams (RSJs), and building approvals to safely support the roof or upper-storey loads.
3. How long does a full structural kitchen reconfiguration take?
A comprehensive reconfiguration involving wall removals, service relocations, and bespoke joinery typically takes 6 to 10 weeks on-site once plans are approved and cabinetry is manufactured.
4. What are the main benefits of adding a butler’s pantry?
It isolates small appliances, meal preparation, and dirty dishes from primary sightlines, allowing the main island and entertaining zones to remain clean and clutter-free while hosting.
5. Are building approvals needed to move plumbing and electrical lines?
Licensed trade compliance certificates are required for all relocated services under Queensland building regulations. Full building approvals and engineering sign-offs apply if structural walls are altered.
6. What is the ideal walkway clearance around a kitchen island?
Aim for 1,000 mm to 1,200 mm of clear space. This ensures multiple people can move comfortably side-by-side and allows oven, dishwasher, and drawer fronts to open without obstruction.
7. What layout works best for entertaining?
An open-plan layout centred around an expansive island bench. Positioning seating and a dedicated prep zone at the island lets hosts interact effortlessly with guests while keeping hot cooking areas safe.
8. Why partner with Casey Constructions?
Casey Constructions delivers end-to-end expertise, managing structural engineering, council compliance, custom joinery, and artisan finishes, to deliver a seamless, high-end transformation on schedule.
Final Thoughts: Transform Your Culinary Space with Casey Constructions
Your kitchen should inspire your cooking, make everyday living a pleasure, and serve as the proud focal point of your home. If an awkward, dated floor plan is limiting how you live and entertain, it is time to reimagine what is possible.
At Casey Constructions, we turn challenging floor plans into extraordinary, light-filled spaces designed for refined modern living. Connect with our specialist team today to explore how our tailored solutions can bring your vision to life.
Contact Casey Constructions Today to schedule your private design and build consultation.